
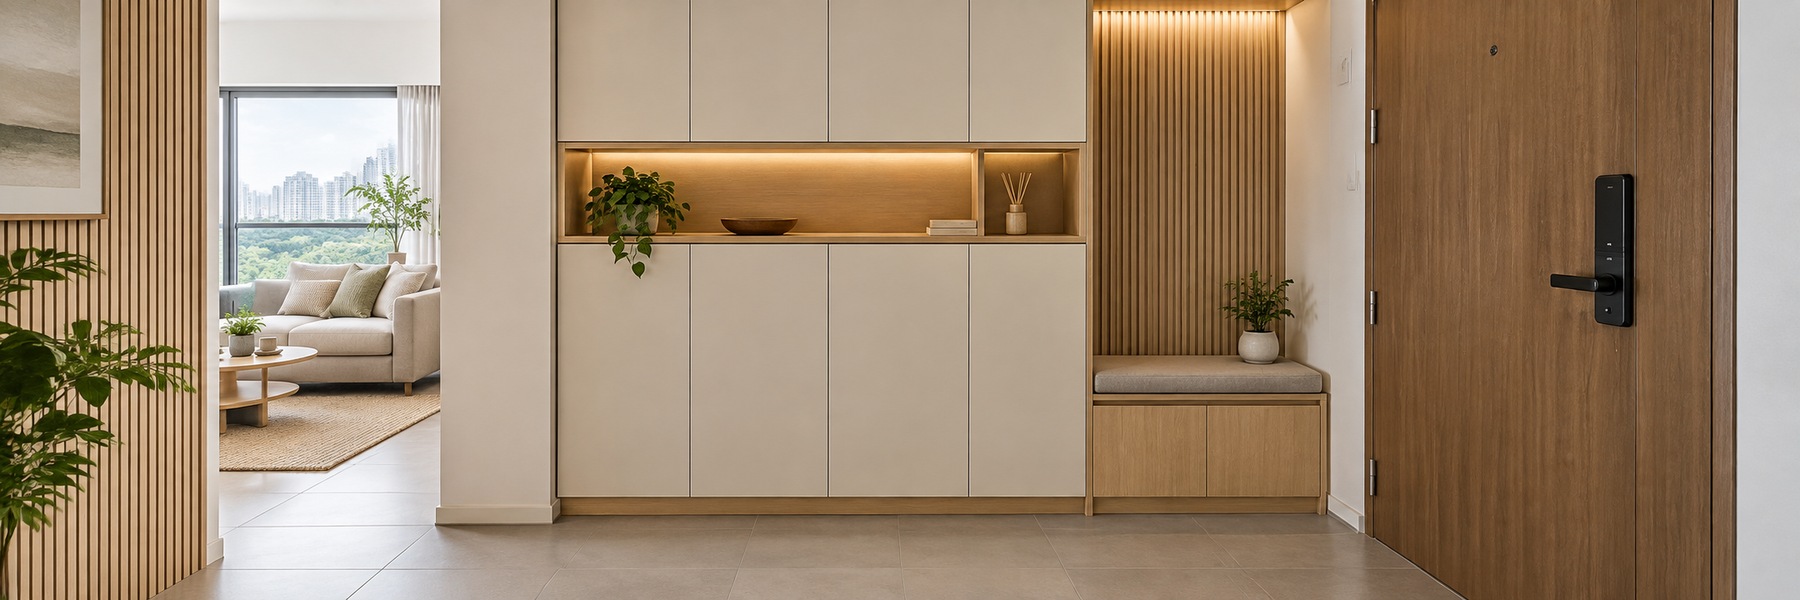
Made-to-Measure Entryway Storage
Shoe Storage That Fits Your Entrance
A shoe cabinet should make coming home easier while keeping your entrance organised. Standard furniture may leave unused gaps or take up too much space in a narrow foyer. Custom carpentry allows the cabinet dimensions and internal compartments to be planned around your entrance, your footwear and the way your household uses the area.
Precision Carpenters crafts custom storage cabinets for homes in Singapore. Shoe storage can be incorporated around the available space, with a layout that accommodates everyday footwear as well as items worn less often. The design should leave comfortable access to doors and nearby furniture instead of simply filling every available surface.
Start by considering how many pairs you need to store, the tallest items in your collection and where you usually remove your shoes. These practical details help shape a cabinet that works for your household.
Full-Height Cabinets, Seating and Shelves

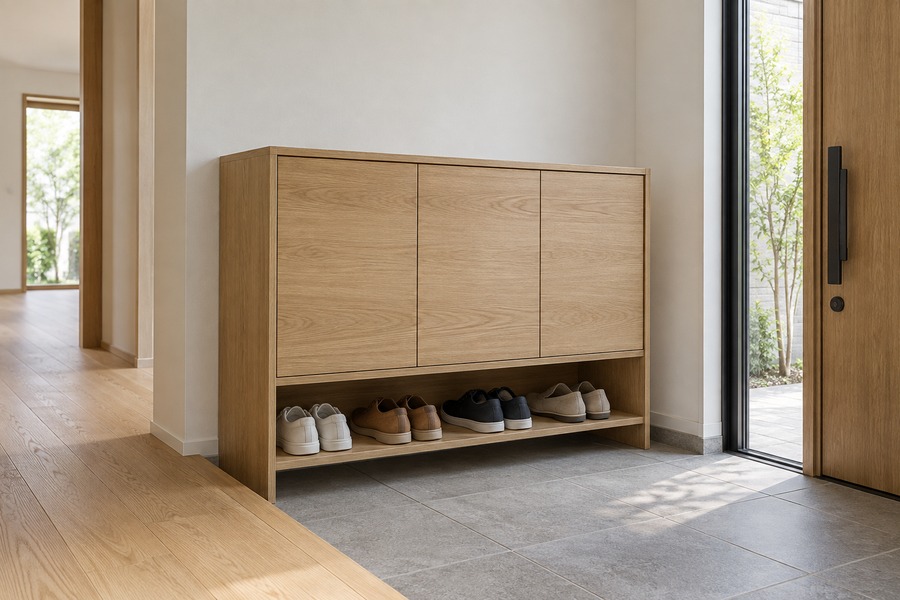
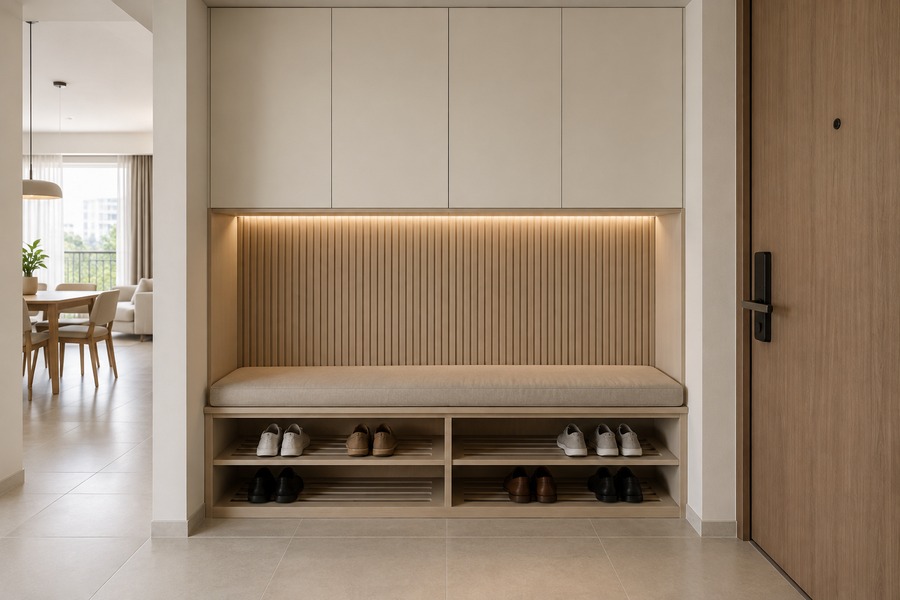
Full-height shoe cabinets can make use of vertical space, while lower cabinets may suit an entrance where you want a more open appearance. Adjustable shelving allows different compartments to accommodate trainers, sandals, heels and taller footwear. Discuss shelf spacing before fabrication, especially if your collection includes boots or unusually large shoes.
A cabinet can also be planned with a seating area for putting on footwear, or a convenient surface for keys and everyday belongings. Open and enclosed compartments serve different purposes: open spaces provide quick access, while doors help keep the entrance visually tidy. The right balance depends on how the area is used throughout the day.
If an electrical box or other service point is nearby, the design should allow appropriate access. Share photographs of the entrance and identify anything that needs to remain reachable. The cabinet should fit the room’s practical requirements as well as its appearance. If your plans involve a shared corridor, consult SCDF’s residential fire-safety guidance before placing storage outside your home.


Planning Your Cabinet Design
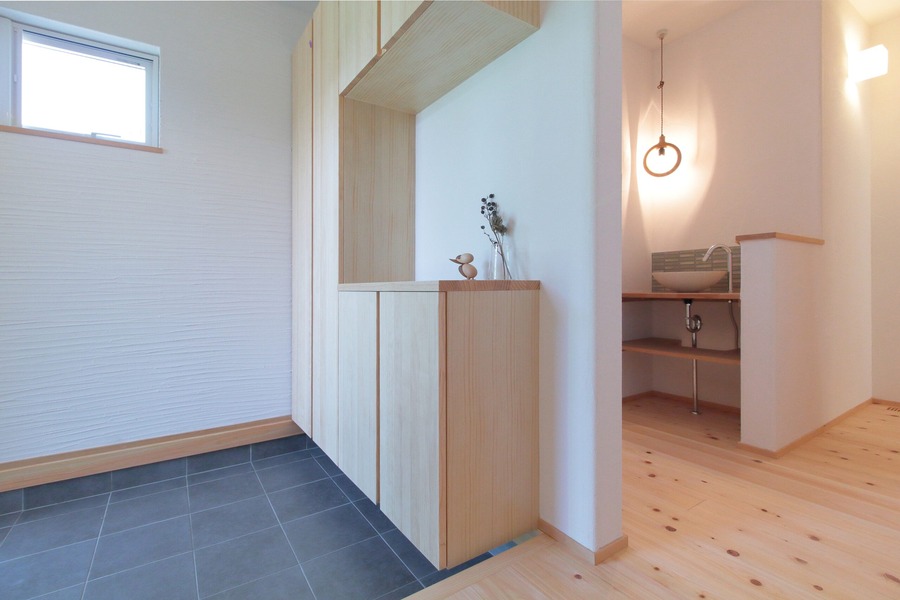
Choose the exterior finish alongside the surrounding flooring, walls and furniture. A coordinated colour or texture can help the cabinet blend into the entrance, while a contrasting finish can make it a focal point. Consider how often the surfaces will be touched and cleaned when discussing your preferred materials.
Internal planning deserves equal attention. Separate frequently used footwear from occasional pairs, and consider whether different household members need their own sections. Shelf depth should suit your shoes without making the cabinet unnecessarily bulky. Door openings and any seating arrangement should be checked against the available circulation space.
For an initial discussion, send photographs, approximate width and height, and a description of your storage needs. Mention whether you prefer full-height storage, a lower cabinet or integrated seating. Our wider storage-cabinet service also covers bookshelves and other fitted storage, so the entrance can be considered alongside the rest of your home’s organisation.
Request a Project-Specific Quotation
Shoe-cabinet quotations depend on dimensions, shelf configuration, doors, finishes and any seating arrangement. Send your entrance photographs and approximate measurements so we can discuss the proposed scope and prepare an estimate for your custom cabinet.
Frequently Asked Questions
Can shelves fit different types of shoes? | Shelf heights and compartments can be planned around your footwear. Tell us about boots, large sizes or other items that need additional clearance. |
Can a shoe cabinet include seating? | Integrated seating can be considered as part of the entrance layout. Its dimensions and suitability depend on the available space and proposed construction. |
Should I choose full-height or low storage? | Consider your shoe collection, entrance size and preferred appearance. Full-height storage uses more vertical space; a lower cabinet can keep the area feeling open. |
Can the cabinet fit around an electrical box? | Share its location during planning. Any design around a service point should preserve the access needed for its use and maintenance. |
What information helps with a quotation? | Send entrance photographs, approximate dimensions, your footwear storage requirements and any preference for seating, doors or open compartments. |