
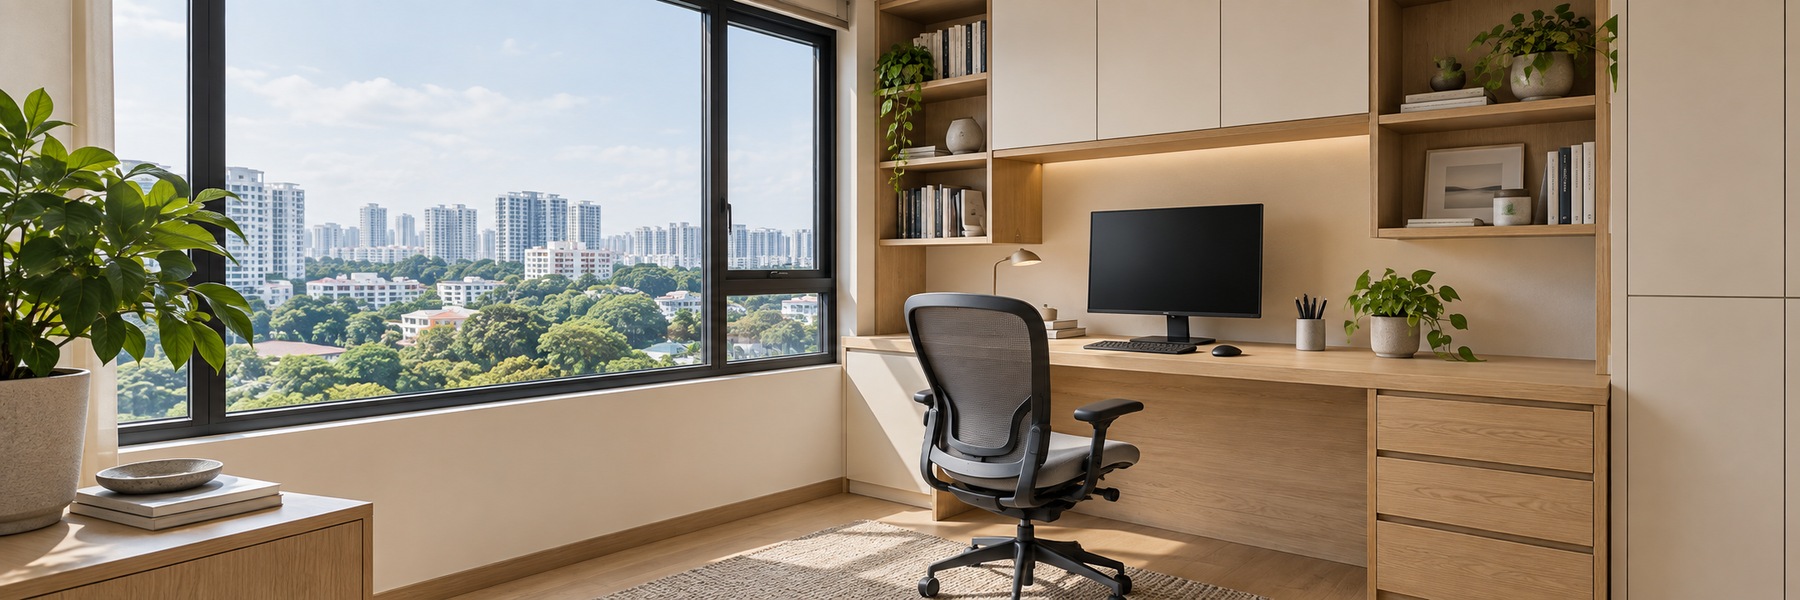
A Workspace Planned Around Your Room
Making Space for Work and Study
A useful study area needs enough room for the tasks you perform every day. A standard desk may fit the room but leave little space for books, equipment or comfortable movement. Planning custom carpentry around the available area allows the work surface and storage to be considered together rather than as separate furniture purchases.
Precision Carpenters crafts custom furniture and storage for homes and businesses in Singapore. Discuss your study-table or home-office requirements with us, including the room layout, equipment and storage you need. The proposed arrangement can then be reviewed around your daily routine and available space.
Think about who will use the desk and for how long. A child’s homework corner, a shared study area and a regular home office have different requirements. These details help guide decisions about workspace dimensions, storage access and the overall layout.
Desk Dimensions and Storage Layout
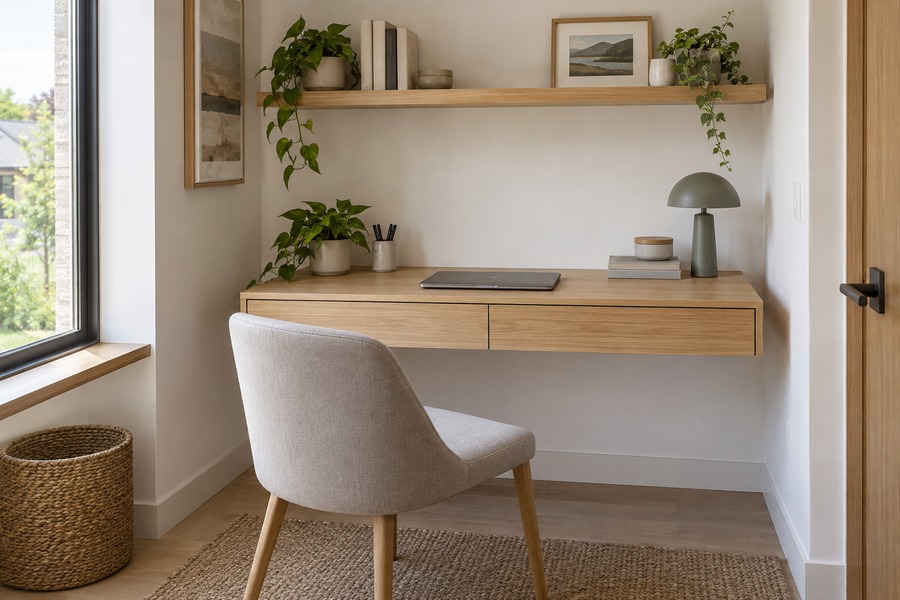
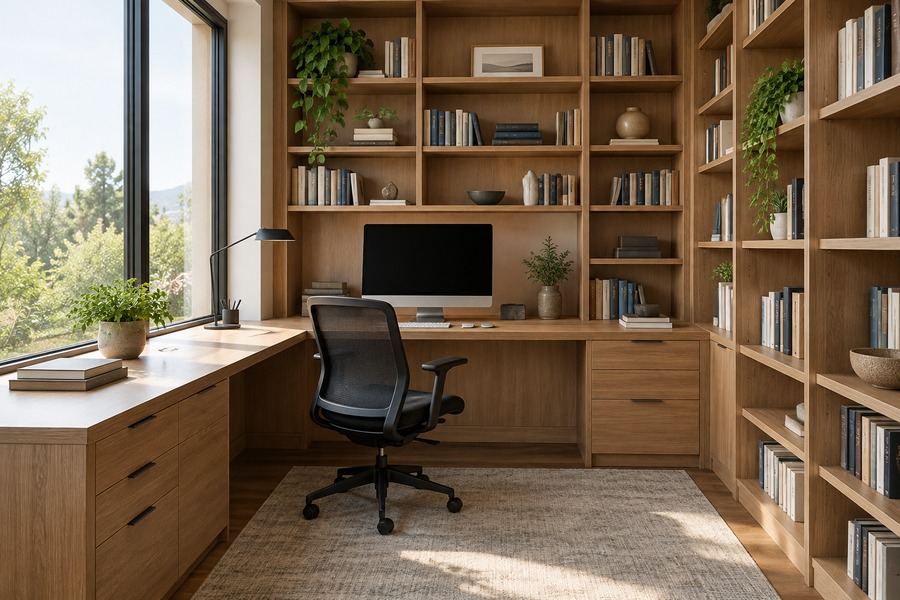
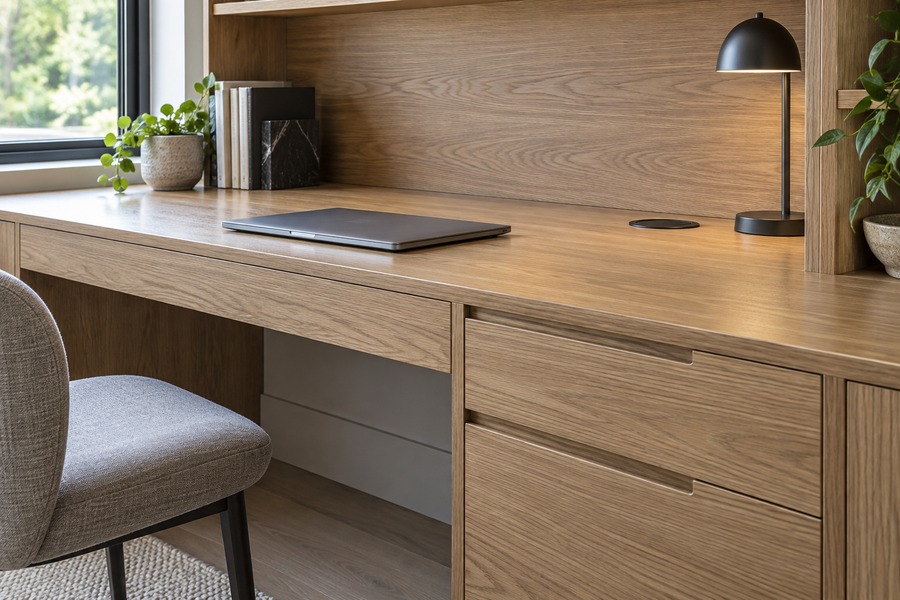
Start with the equipment you need on the work surface. A laptop setup may require less depth than a desktop monitor, keyboard and reference materials. Allow room to move the chair comfortably and check how drawers or cupboard doors will open when someone is seated. A desk that looks generous on paper can still feel cramped if nearby furniture blocks access. Consider comfortable working posture alongside the furniture layout; see WSH Council’s ergonomics guidance.
Shelving and cabinets can keep books, stationery and work documents organised without covering the desk. Place frequently used items where they are easy to reach, and consider enclosed storage for objects you prefer to keep out of sight. If shelves are planned above the desk, discuss their depth and position alongside the monitor and lighting arrangement.
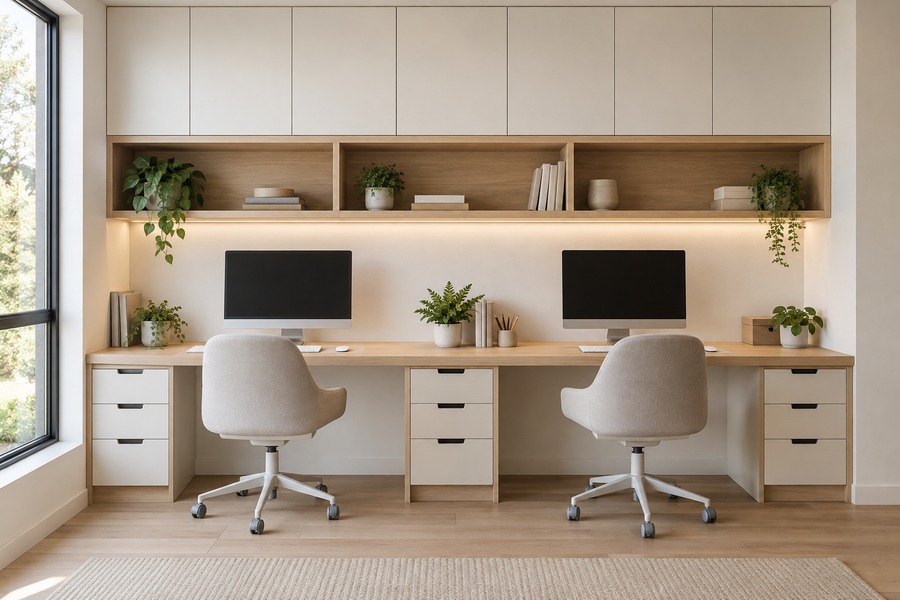
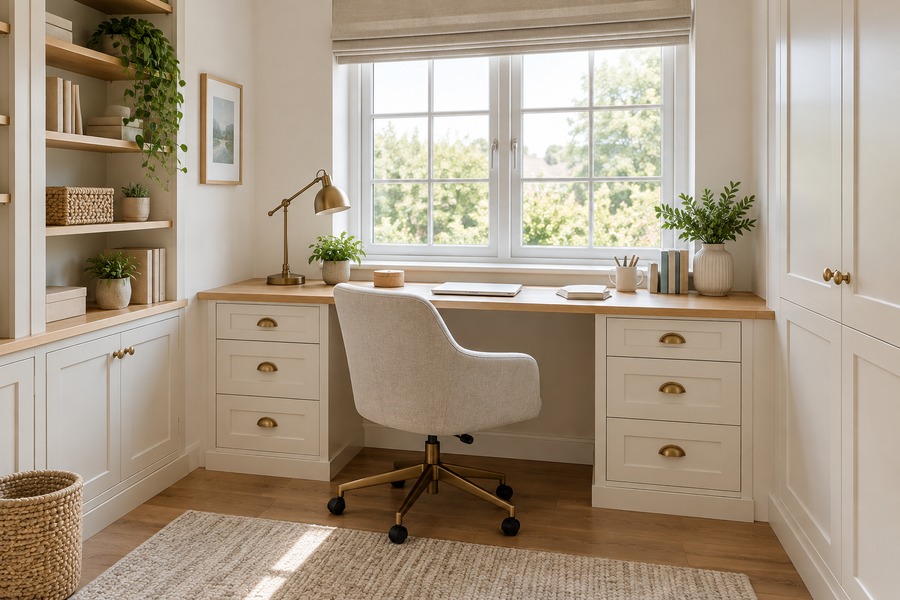
For shared workspaces, identify whether users need separate storage or individual desk areas. Record the items each person uses so the layout responds to actual needs. The aim is a practical working area with adequate space for both equipment and everyday movement.
Finishes, Cables and Room Coordination
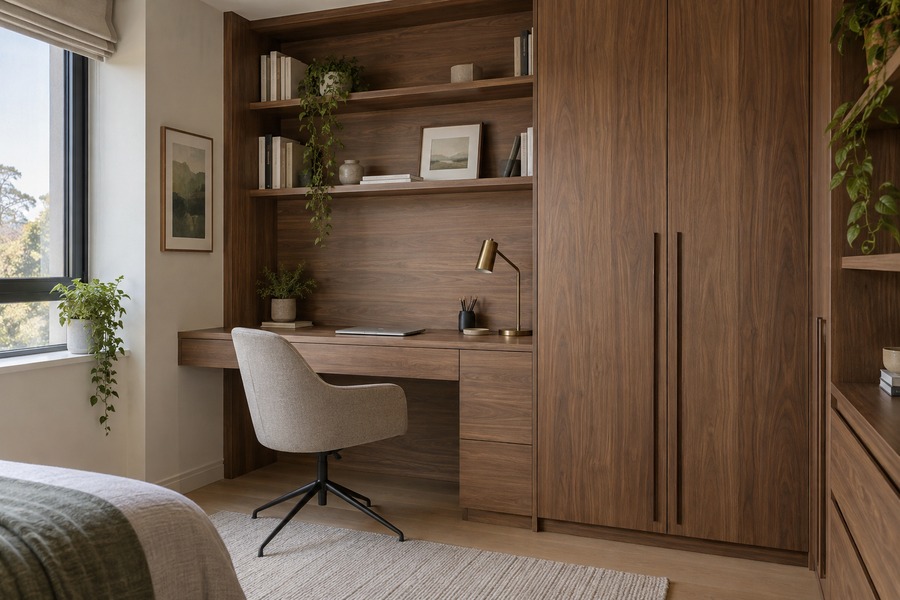
Your desk should work with the surrounding room, especially if the study area is part of a bedroom or living space. Consider the cabinet colours, wall finish and nearby furniture when selecting the appearance. An integrated arrangement can help the work area feel orderly without making every surface look identical.
Identify socket positions and the cables required for monitors, chargers and other devices. Access to plugs and connections should remain convenient after installation. Lighting also affects the usability of the desk, so consider existing natural light, glare on screens and the space required for a task lamp. Discuss any electrical changes separately from the furniture scope.
Send room photographs, approximate measurements and a list of equipment when enquiring. Mention whether you need drawers, bookshelves or enclosed storage, and include reference images for the intended style. We can review the proposed carpentry requirements and clarify the dimensions, configuration and installation scope before you proceed with an estimate.
Request a Project-Specific Quotation
Study-table and home-office estimates depend on the desk size, storage configuration, materials and installation requirements. Share the proposed equipment and room layout to discuss your scope. Confirm any shelving, drawers and electrical coordination separately in the written quotation.
Frequently Asked Questions
What information should I provide? | Send room photographs, approximate dimensions, equipment sizes and your storage list. Mention who will use the workspace and the tasks it needs to support. |
How deep should my desk be? | The appropriate depth depends on your equipment and working habits. Allow space for the monitor, keyboard, documents and comfortable seated use. |
Can storage be planned with the desk? | Discuss shelving, drawers and cupboards as part of the layout. Their position should allow convenient access without obstructing the workspace. |
Can the area be shared by two people? | Plan the available width, chair movement and storage needs for both users. Discuss separate working positions before confirming the furniture dimensions. |
Does the quotation include electrical work? | Check the agreed scope. Socket changes, wiring and lighting work should be identified separately from the proposed carpentry. |