
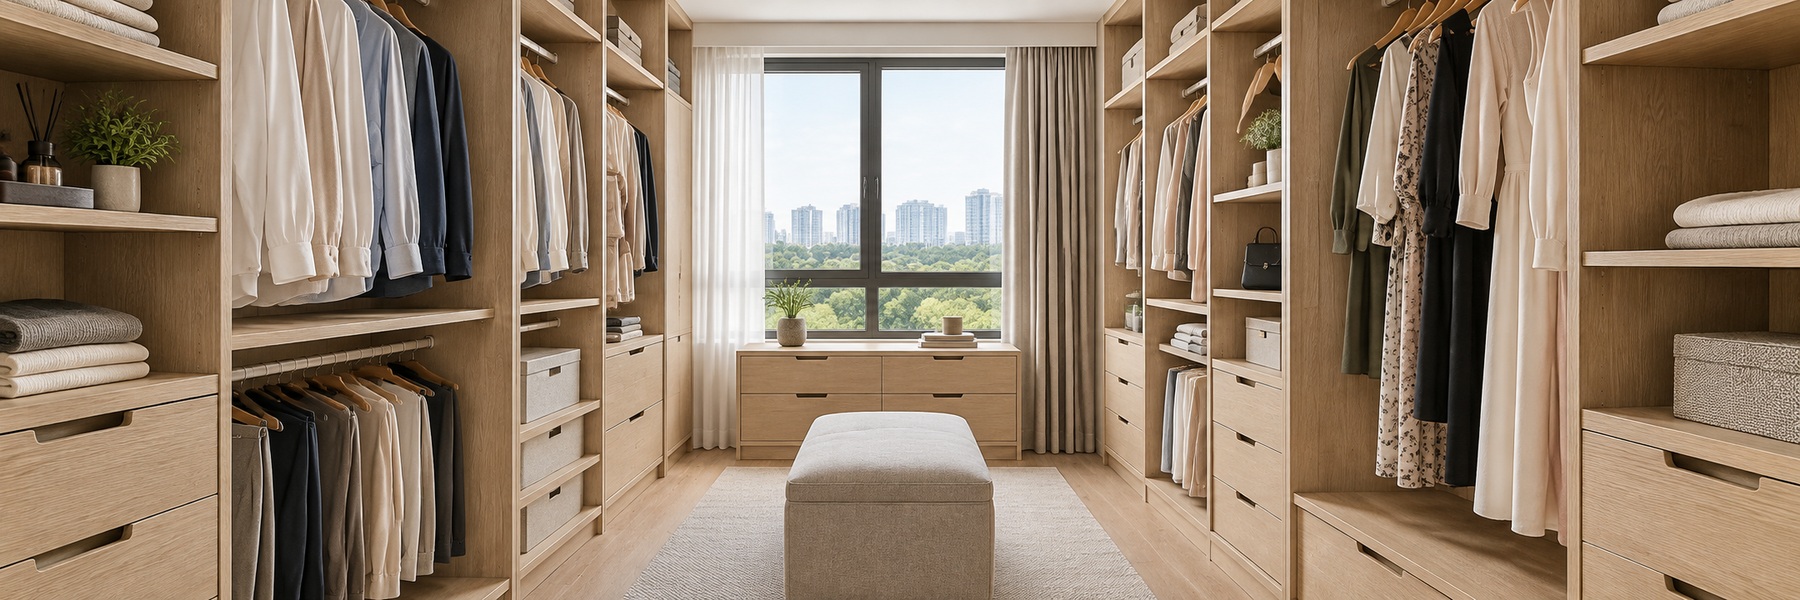
A Dressing Space Designed Around You
Creating Your Walk-In Wardrobe
A walk-in wardrobe gives clothing, shoes and accessories a dedicated place within your home. It can make getting ready more convenient when the layout is planned around what you own and how you use it. The right arrangement balances storage capacity with enough room to move, reach shelves and select items comfortably.
Precision Carpenters crafts customised wardrobes and closets for homes in Singapore. A walk-in wardrobe can be considered within a suitable dressing area or spare bedroom, with furniture dimensions and internal compartments tailored to the available space. The design should support your daily routine as well as the appearance you want.
Before choosing the layout, review your collection. Long dresses, folded clothing, handbags and footwear each need different storage dimensions. Knowing these requirements makes the planning discussion more useful than starting with an exterior style alone.
Hanging Space, Drawers and Shelving
Divide your storage according to the items you use most often. Hanging sections can be planned for longer garments or shorter clothing, while shelves and drawers provide space for folded items and accessories. Keep frequently used belongings within convenient reach and reserve less accessible areas for occasional or seasonal storage.
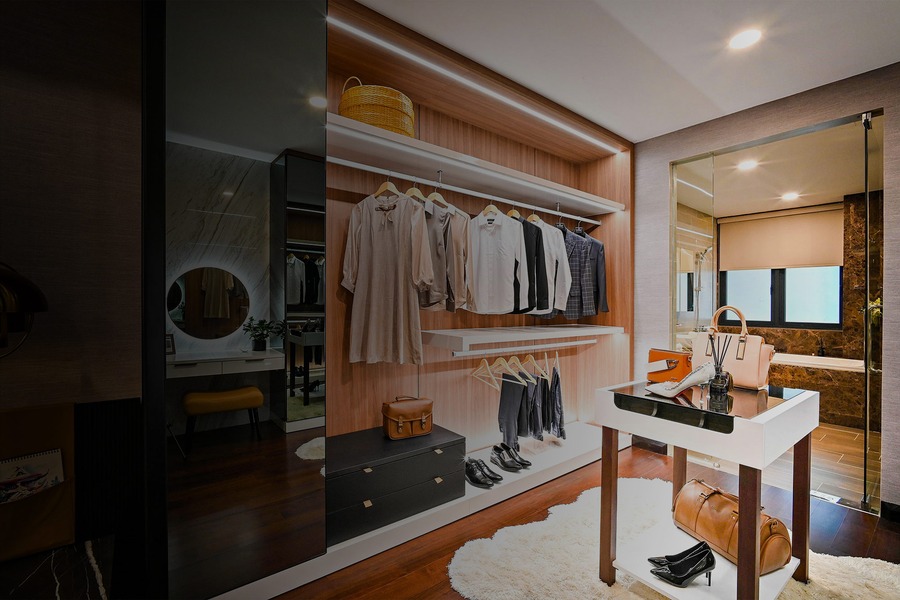
Footwear and bags may need dedicated compartments with dimensions that suit the collection. Adjustable arrangements can be discussed where your needs may change, but the proposed cabinet structure should still be considered carefully. Avoid filling every available surface if doing so leaves too little room for comfortable movement through the dressing area.
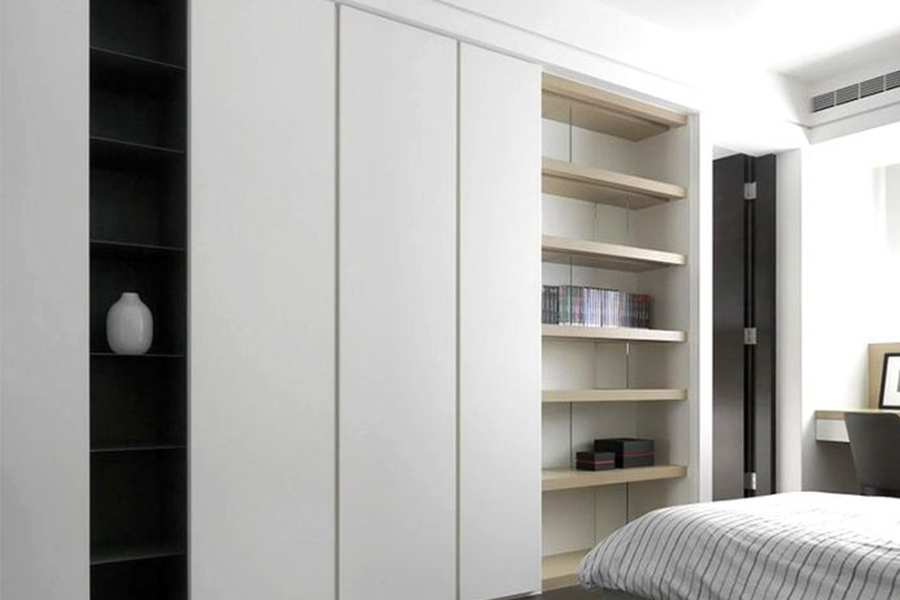
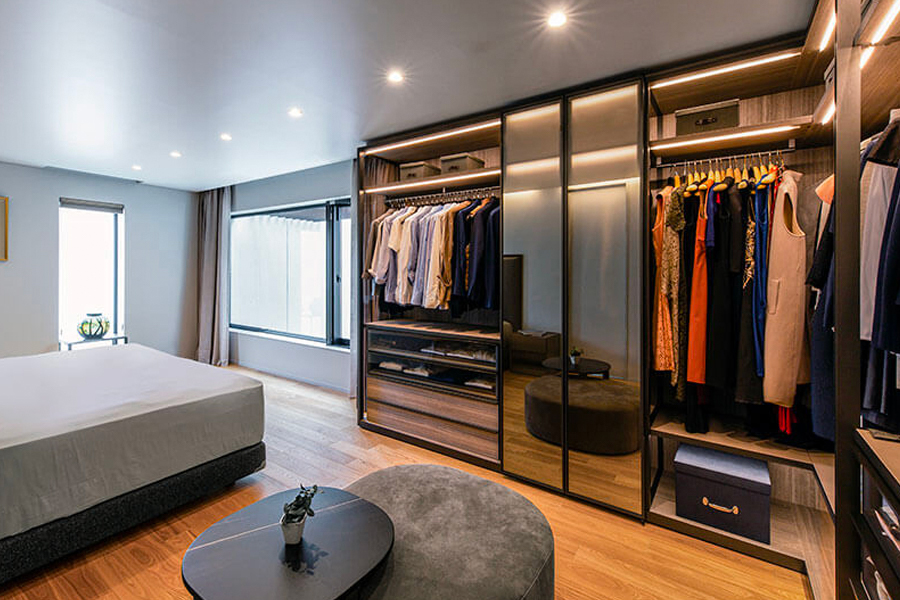
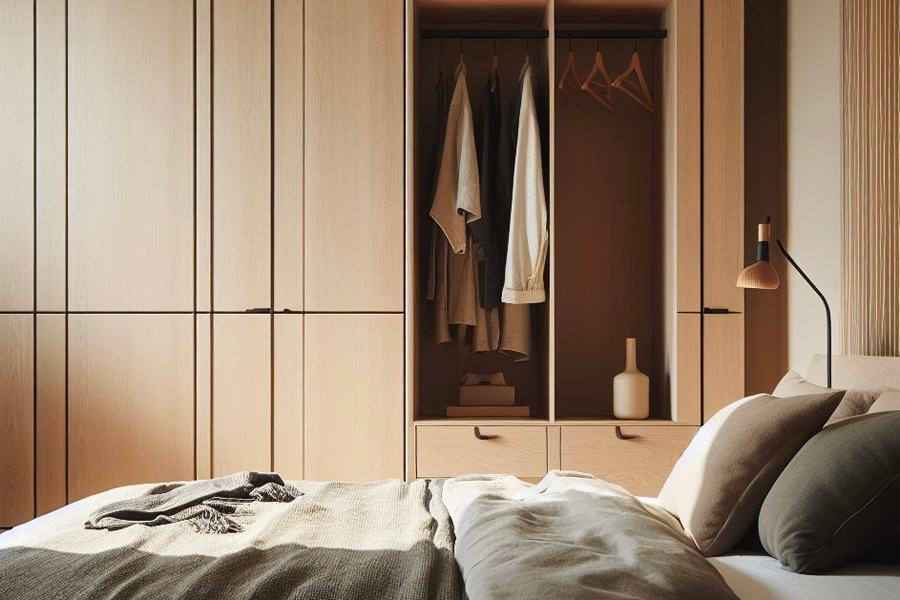
An open layout keeps items visible, while enclosed sections can create a tidier appearance. Discuss the balance alongside your preferences for display and everyday access. Mirrors, a footstool or seating can also be considered where space allows. Their positions should support use of the wardrobe instead of obstructing doors, drawers or the main walking area.

Finishes, Lighting and Everyday Use
Choose wardrobe finishes that complement the surrounding bedroom or dressing area. Review the proposed arrangement with your clothing and accessories in mind so that the finished space feels practical as well as coordinated.
Lighting should make it easy to see and choose items. Consider existing daylight, room lighting and any additional illumination you would like to discuss. Identify sockets and other service points early, and clarify any electrical requirements separately from the furniture scope. For electrical changes associated with wardrobe lighting, consult EMA’s guidance on licensed electrical workers. Consider mirrors alongside the available light.
Send photographs, a floor plan or approximate room measurements when enquiring. Include a summary of your hanging, shelving, drawer and footwear needs, along with reference images for your preferred style. We can discuss how the proposed wardrobe fits the available area and review the furniture dimensions, finishes and installation requirements. A carefully planned dressing space should make organisation easier without sacrificing comfortable access to the belongings you use every day.
Request a Project-Specific Quotation
Walk-in wardrobe estimates depend on the available area, cabinet dimensions, internal configuration and finishes. Share your room measurements and storage requirements for a project-specific quotation. Confirm any mirrors, seating, lighting or additional fittings in the agreed scope before proceeding.
Frequently Asked Questions
Can a spare bedroom become a walk-in wardrobe? | A suitable room can be considered for a dressing layout. Share its dimensions, doors, windows and existing fixtures to discuss the available space. |
How much hanging space should I plan? | Base it on the clothing you own. Separate long garments from shorter items and include the shelves or drawers needed for folded clothing. |
Should I choose open or enclosed storage? | Open sections keep items visible, while doors create a more concealed arrangement. Discuss your access preferences and the appearance you want. |
Can shoes and handbags have their own sections? | Dedicated compartments can be planned around their dimensions. Provide a storage list so shelf spacing reflects your collection. |
Is wardrobe lighting included? | Confirm the quotation scope. Furniture fittings and any electrical work should be identified clearly rather than assumed to be included. |