
Custom Furniture for Your Singapore Home
Planning Your Home’s Carpentry Together
Carpentry shapes how your home stores belongings, supports daily routines and makes use of its available space. In an HDB or BTO flat, planning the kitchen, bedrooms and storage areas together can help you avoid furniture that competes for room or leaves useful corners unused. Start with the way you live, then decide what needs to be built.
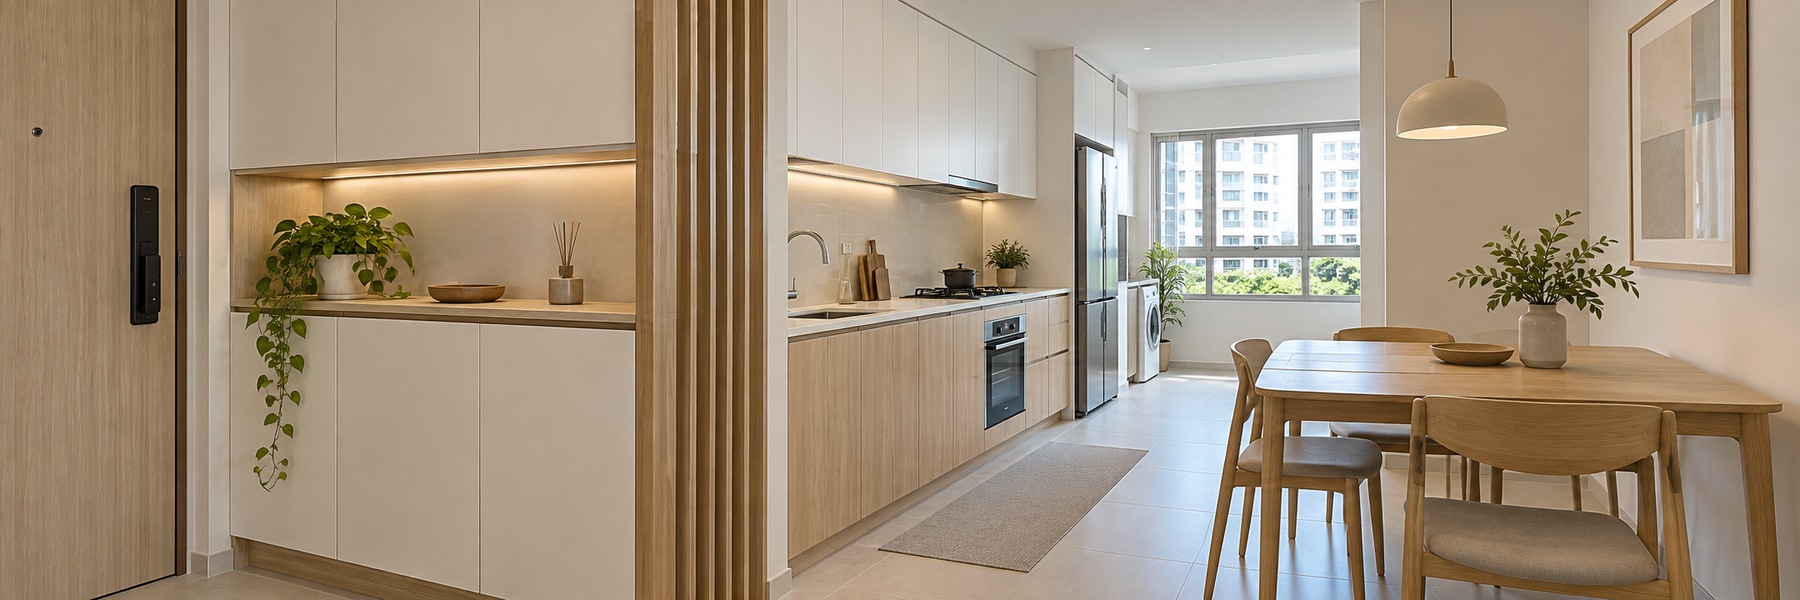
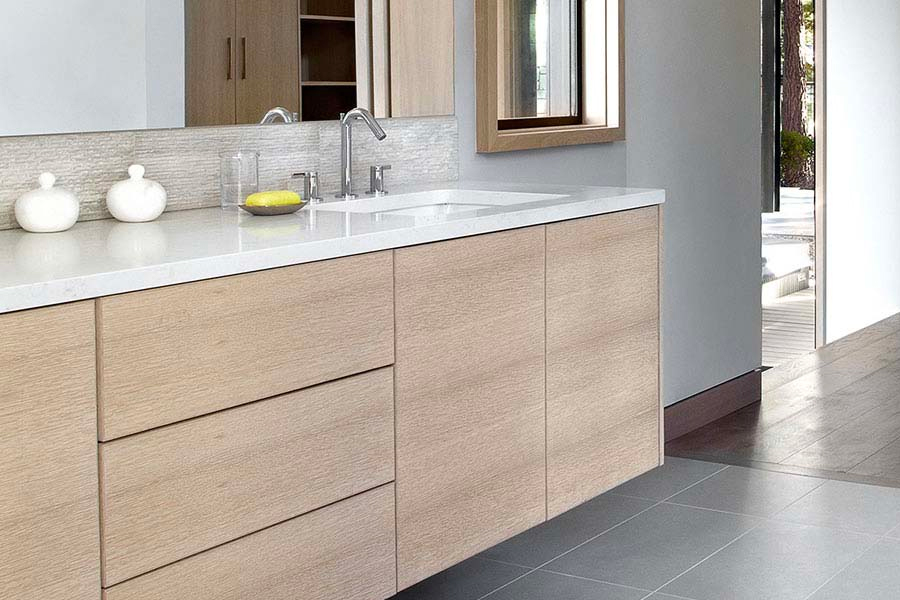
Precision Carpenters provides direct-factory custom furniture for homes in Singapore. Our carpentry includes kitchen cabinets, wardrobes, bathroom vanities, beds and storage cabinets, with dimensions and finishes tailored to the proposed space. You can discuss individual items or a coordinated furniture scope for several rooms.
Bring your floor plan, photographs and a list of priorities to the initial discussion. Identify essential storage first, then consider additional features so that the overall plan reflects your household’s needs and budget.
Room-by-Room Storage and Layout
In the kitchen, consider how you prepare food, store utensils and access appliances. Cabinet positions should be planned alongside the sink, hob and refrigerator, with suitable room for movement and countertop use. Share appliance specifications early so their dimensions and access requirements can be considered in the furniture layout.
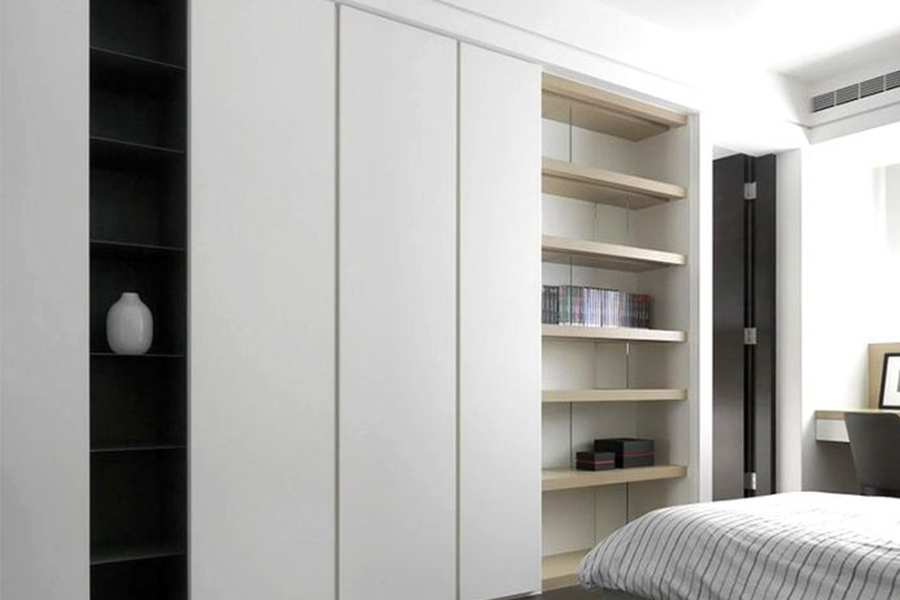
For bedrooms, wardrobes need internal arrangements that suit the clothes and accessories you own. Think about hanging space, shelves and drawers rather than choosing only the exterior finish. Custom beds and storage furniture can also be considered around room dimensions, while leaving space to move comfortably and use nearby doors.
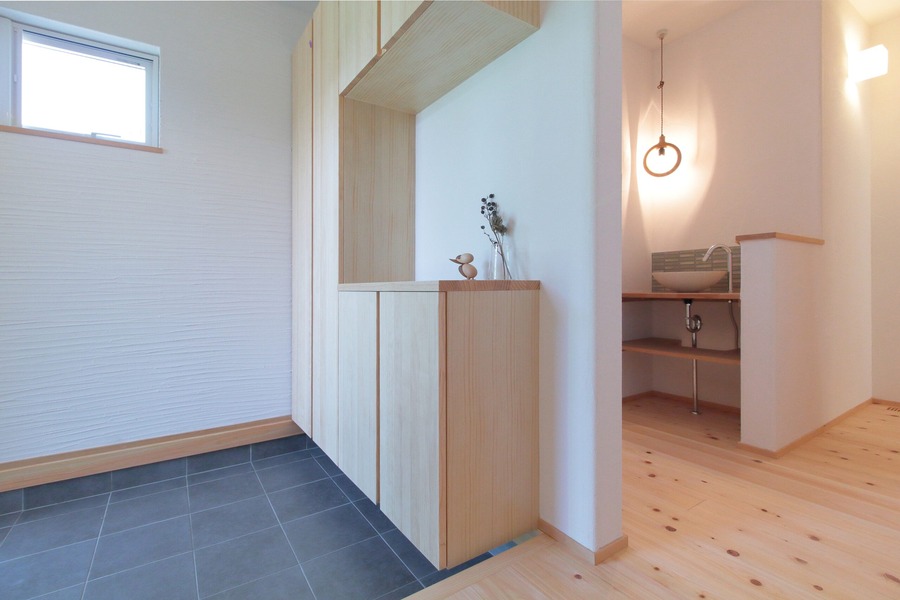

At the entrance and in shared areas, identify what tends to create clutter. Shoe storage, bookshelves and fitted cupboards can each serve a different purpose. Planning these items together helps you decide where belongings should live, instead of adding cabinets later wherever a gap remains. Keep essential service points accessible when discussing any fitted arrangement.

Preparing for Fabrication and Installation
A new BTO flat and an occupied resale home can involve different installation conditions. Tell us whether existing carpentry remains, whether other renovation work is underway and when the rooms will be available. This helps clarify the proposed furniture scope and the coordination needed before installation can be arranged.
Dimensions and finishes should be confirmed alongside the internal configuration. Review the proposed layout with the items you intend to store and the appliances you plan to use. Where the furniture interacts with plumbing, electrical points or other renovation tasks, make sure the responsibilities and sequence are clear before work proceeds.
Share any applicable building requirements with the relevant parties during planning. For work in an HDB flat, review HDB’s renovation information and homeowner responsibilities alongside your project plans. Carpentry enquiries should describe the furniture needed; other renovation work should be identified separately rather than assumed to be included. Send your floor plan, photographs and approximate measurements for an initial estimate. We can discuss the proposed items, installation conditions and practical details of creating custom furniture for your home.

Request a Project-Specific Quotation
HDB and BTO carpentry quotations depend on the furniture items, dimensions, materials and installation scope. Request an estimate based on your room-by-room requirements. Confirm any dismantling, disposal or work by other trades separately before agreeing the project scope.
Frequently Asked Questions
Do I need a whole-home package? | You can enquire about individual furniture items or several rooms. Share your priorities so the proposed carpentry scope can be discussed clearly. |
What should I send for a BTO enquiry? | Provide your floor plan, available room photographs, furniture list and approximate dimensions. Include appliance details where they affect the cabinetry. |
Can I plan carpentry for a resale flat? | Describe the existing layout, furniture and renovation conditions. These details help identify what needs to be considered for the proposed installation. |
Does carpentry include a full renovation? | Do not assume other trades are included. Confirm the furniture scope and identify any electrical, plumbing, dismantling or other work separately. |
How do I prepare for installation? | Confirm access, room availability and coordination with other work. Discuss the installation arrangements and protection of your space before the agreed date. |